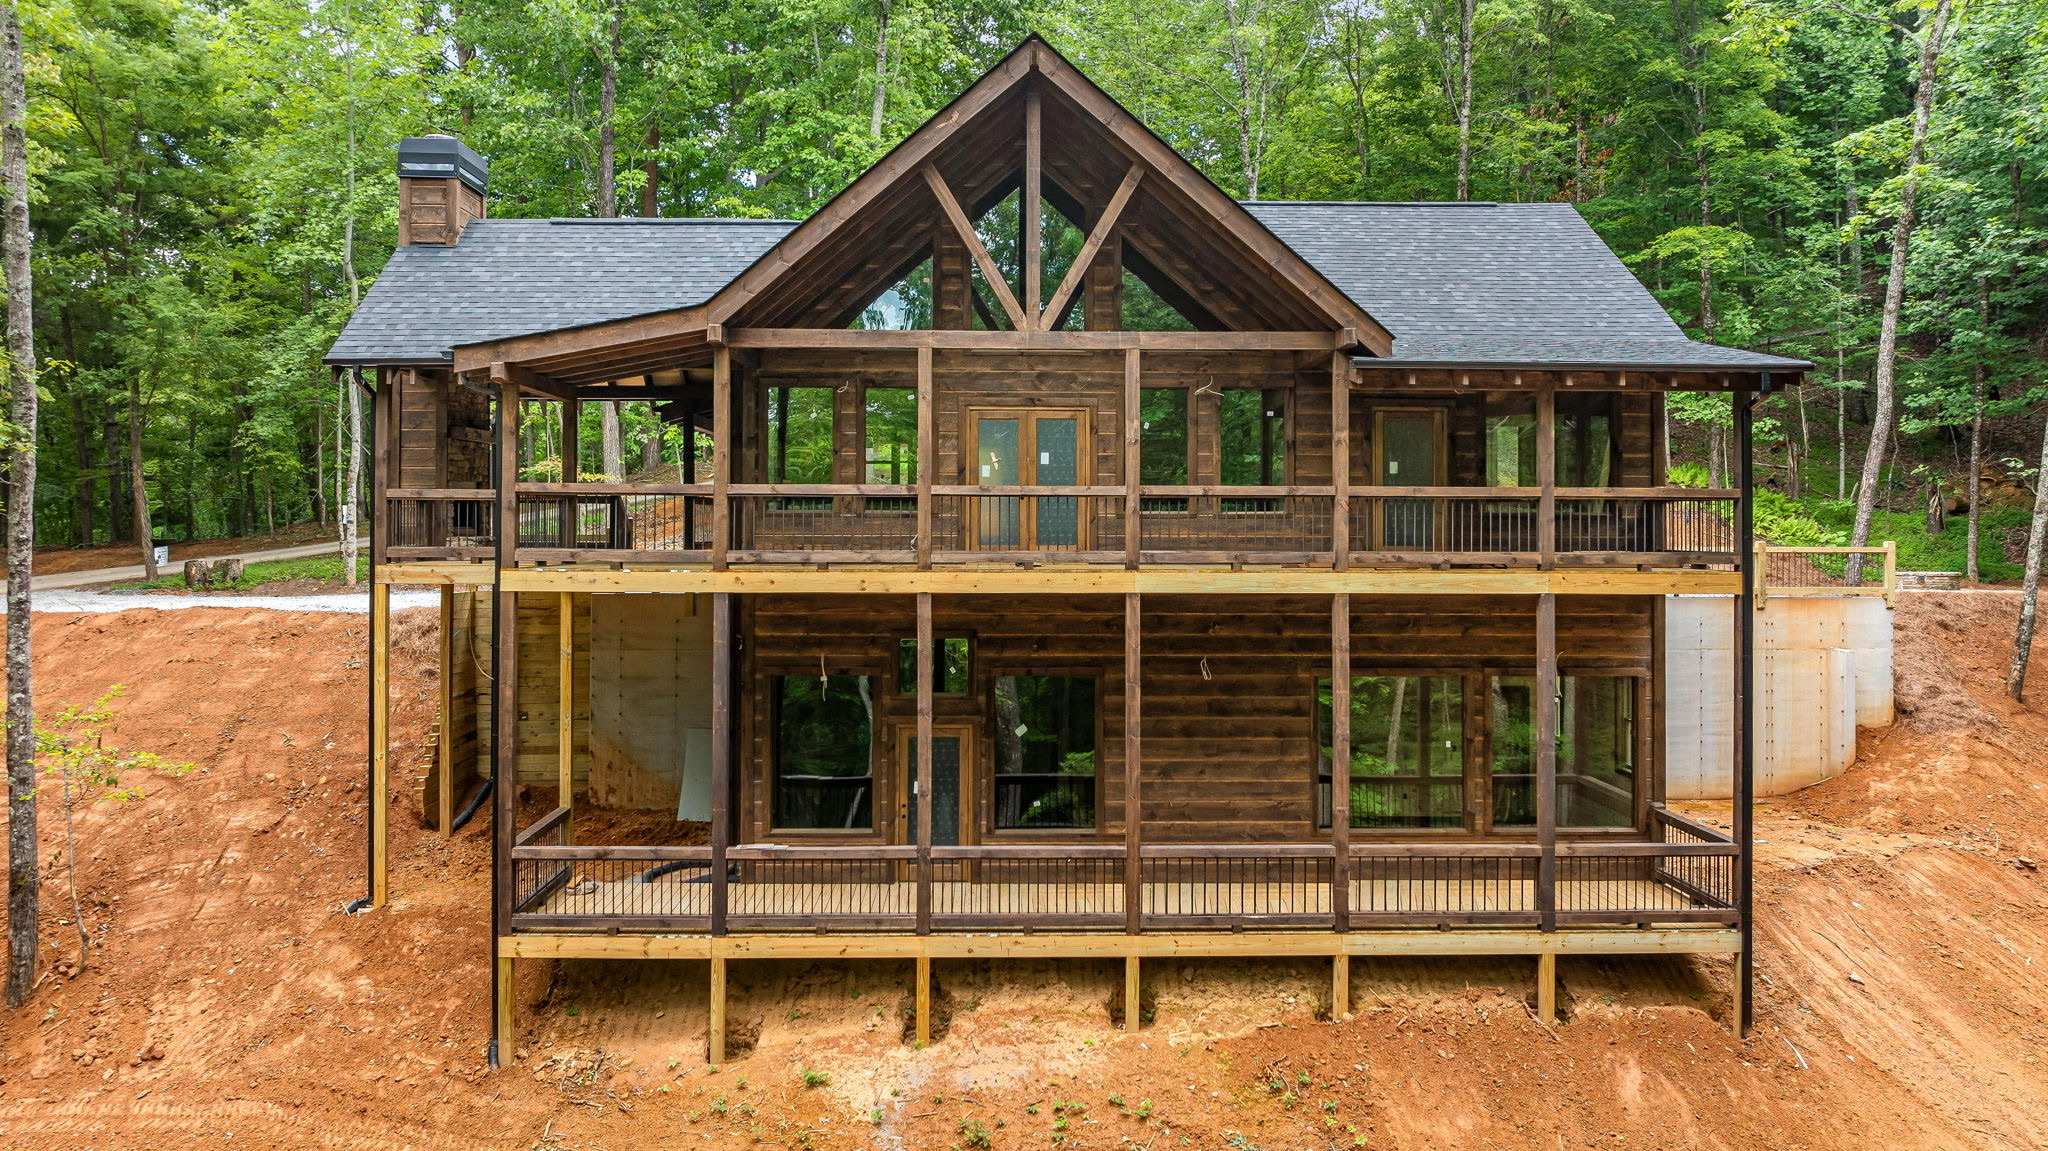
A mountain home earns its character from the relationship between the rooms and the land. A beautiful rendering can still become an inconvenient house if the driveway reaches the wrong level, the strongest view belongs to a hallway, outdoor furniture blocks circulation, or every trip from the car requires a flight of stairs.
Begin with how the property works, then develop the floor plan around everyday routines. The view is important, but it should be experienced comfortably rather than pursued at the expense of access, privacy, energy performance, or functional space.
Design from the site inward
Before placing rooms, identify the road approach, practical driveway path, grade direction, strongest and secondary views, sunrise and afternoon exposure, neighboring properties, important trees, prevailing weather, septic or utility areas, and useful outdoor zones.
The arrival level matters. If the driveway approaches uphill, downhill, or across the slope, the main entrance and garage relationship may change. A walkout lower level can be natural on one side of the house while the main level meets grade on the other.
Custom design is especially valuable because the plan can respond to this information rather than requiring extensive land changes to fit a standardized footprint. Review how Tri State Custom Homes moves from discovery to layout on the custom home design page.
Place everyday rooms around the best view
Great room, kitchen, and dining
These spaces often share the primary view, but their arrangement needs more thought than placing glass across one wall. Consider where the television, fireplace, cabinetry, range hood, dining table, and furniture will go. A window that looks dramatic on an elevation may create glare or leave no comfortable wall for the room to function.
Use sightlines intentionally. A glimpse of the view from the entry can create anticipation, while the full view unfolds in the living area. The kitchen can face the scenery without sacrificing task lighting, storage, or an effective work zone.
Primary suite
Decide whether the primary bedroom should share the main view or occupy a quieter side with more privacy. Plan bed placement, morning light, access to the porch, bathroom windows, and the distance between private space and entertaining areas.
Secondary views
Not every room needs the same panorama. Wooded views, filtered light, courtyard spaces, and uphill landscape can give offices, baths, stairs, and guest rooms their own character while reserving the broadest opening for shared rooms.
Connect indoor and outdoor living
A covered porch can function as an outdoor room, providing shade and weather protection while extending the living and dining areas. Open decks offer sky exposure and can complement covered space. The right mix depends on orientation, intended use, maintenance, and how the structure meets the slope.
Questions for a usable porch or deck
- Is there enough depth for furniture and a clear walking path?
- Can people reach it directly from the kitchen or great room?
- Will doors interfere with furniture or traffic?
- Does the roof or screen system preserve important daylight?
- Where will cooking, dining, lounging, or a fireplace occur?
- How are stairs, railings, drainage, and lower-level space coordinated?
- What exposure will furniture and finishes receive?
Outdoor areas should appear on early plans with approximate furniture, not as empty rectangles. That makes it easier to confirm whether the space actually supports the desired activities.
Plan levels, stairs, and circulation for daily comfort
Many owners prefer a main level containing the kitchen, living area, primary suite, laundry, pantry, and a convenient path from parking. This can support long-term comfort even when guest rooms and recreation space occupy another level.
On a sloped site, a lower level may open directly outside and feel bright rather than buried. It can separate guest suites, a game room, media space, fitness, or a second gathering area from the main level. However, avoid creating more finished area than the family will use and maintain.
Make stairs part of the architecture
Stairs can frame the view and connect levels visually, but their position affects travel distance, structural layout, sound, and privacy. Consider how groceries, luggage, children, guests, and aging family members will move through the house.
If an elevator or future lift is a priority, reserve appropriate space and coordinate structure and systems early. It is harder to add a well-placed vertical connection after the plan is complete.
Balance guests, privacy, storage, and service spaces
Guest zones
A second home may need to host several households without making the owners feel surrounded. Group guest bedrooms around a secondary living area, place baths where they are accessible without opening directly to public rooms, and provide luggage and closet space.
Storage
Mountain living often involves outdoor gear, seasonal decorations, firewood, tools, owner storage, and bulk supplies. Plan a mudroom, pantry, linen storage, mechanical access, and exterior storage based on how the home will actually be used.
Mechanical and service access
Equipment, electrical panels, water treatment, network hardware, laundry, and utility shutoffs need accessible locations. Do not sacrifice essential service space to increase a room’s advertised square footage.
Remote ownership
For a second home, consider a secure owner closet, package delivery, smart access, leak detection, exterior cameras, freeze protection, and maintenance access. Technology should support the plan rather than compensate for poor organization.
Mountain-home floor plan review checklist
- The driveway reaches the appropriate entry and parking level.
- Main daily functions can happen without unnecessary stairs.
- The best view belongs to the rooms used most often.
- Window placement works with furniture, glare, privacy, and structure.
- Covered and open outdoor spaces are sized for actual furniture.
- Guest spaces provide both connection and separation.
- Storage reflects full-time or second-home use.
- Mechanical and utility areas remain accessible.
- Rooflines, decks, and the foundation respond to the slope.
- The plan protects the features that matter without adding unused space.
If the property is steep, also review our guide to designing a custom home on a sloped mountain lot.
Frequently Asked Questions
Questions homeowners ask about mountain home floor plans that maximize views and outdoor living
Should every room face the mountain view?
Not necessarily. Prioritize the shared rooms and spaces used most often. Secondary wooded or private views can suit bedrooms, baths, offices, stairs, and service areas while improving the overall plan.
Is an open floor plan best for a mountain home?
An open connection between the kitchen, dining, and great room can share views and support gathering, but acoustics, furniture, storage, work zones, and quiet rooms still need definition.
Should the primary bedroom be on the main floor?
Many owners prefer main-level primary living for convenience and long-term accessibility. The right choice depends on the driveway level, view, privacy, household needs, and overall site design.
How deep should a covered porch be?
It should be sized around the intended furniture, circulation, doors, fireplace or cooking features, roof structure, and view. Use a scaled furniture plan instead of relying on a generic dimension.
Start Your Project
Design the floor plan around your land and daily life.
Share your survey, view priorities, family routines, guest needs, and style ideas with Tri State Custom Homes. We can help shape a mountain-home layout that feels natural to the property.
Contact Tri State Custom Homes