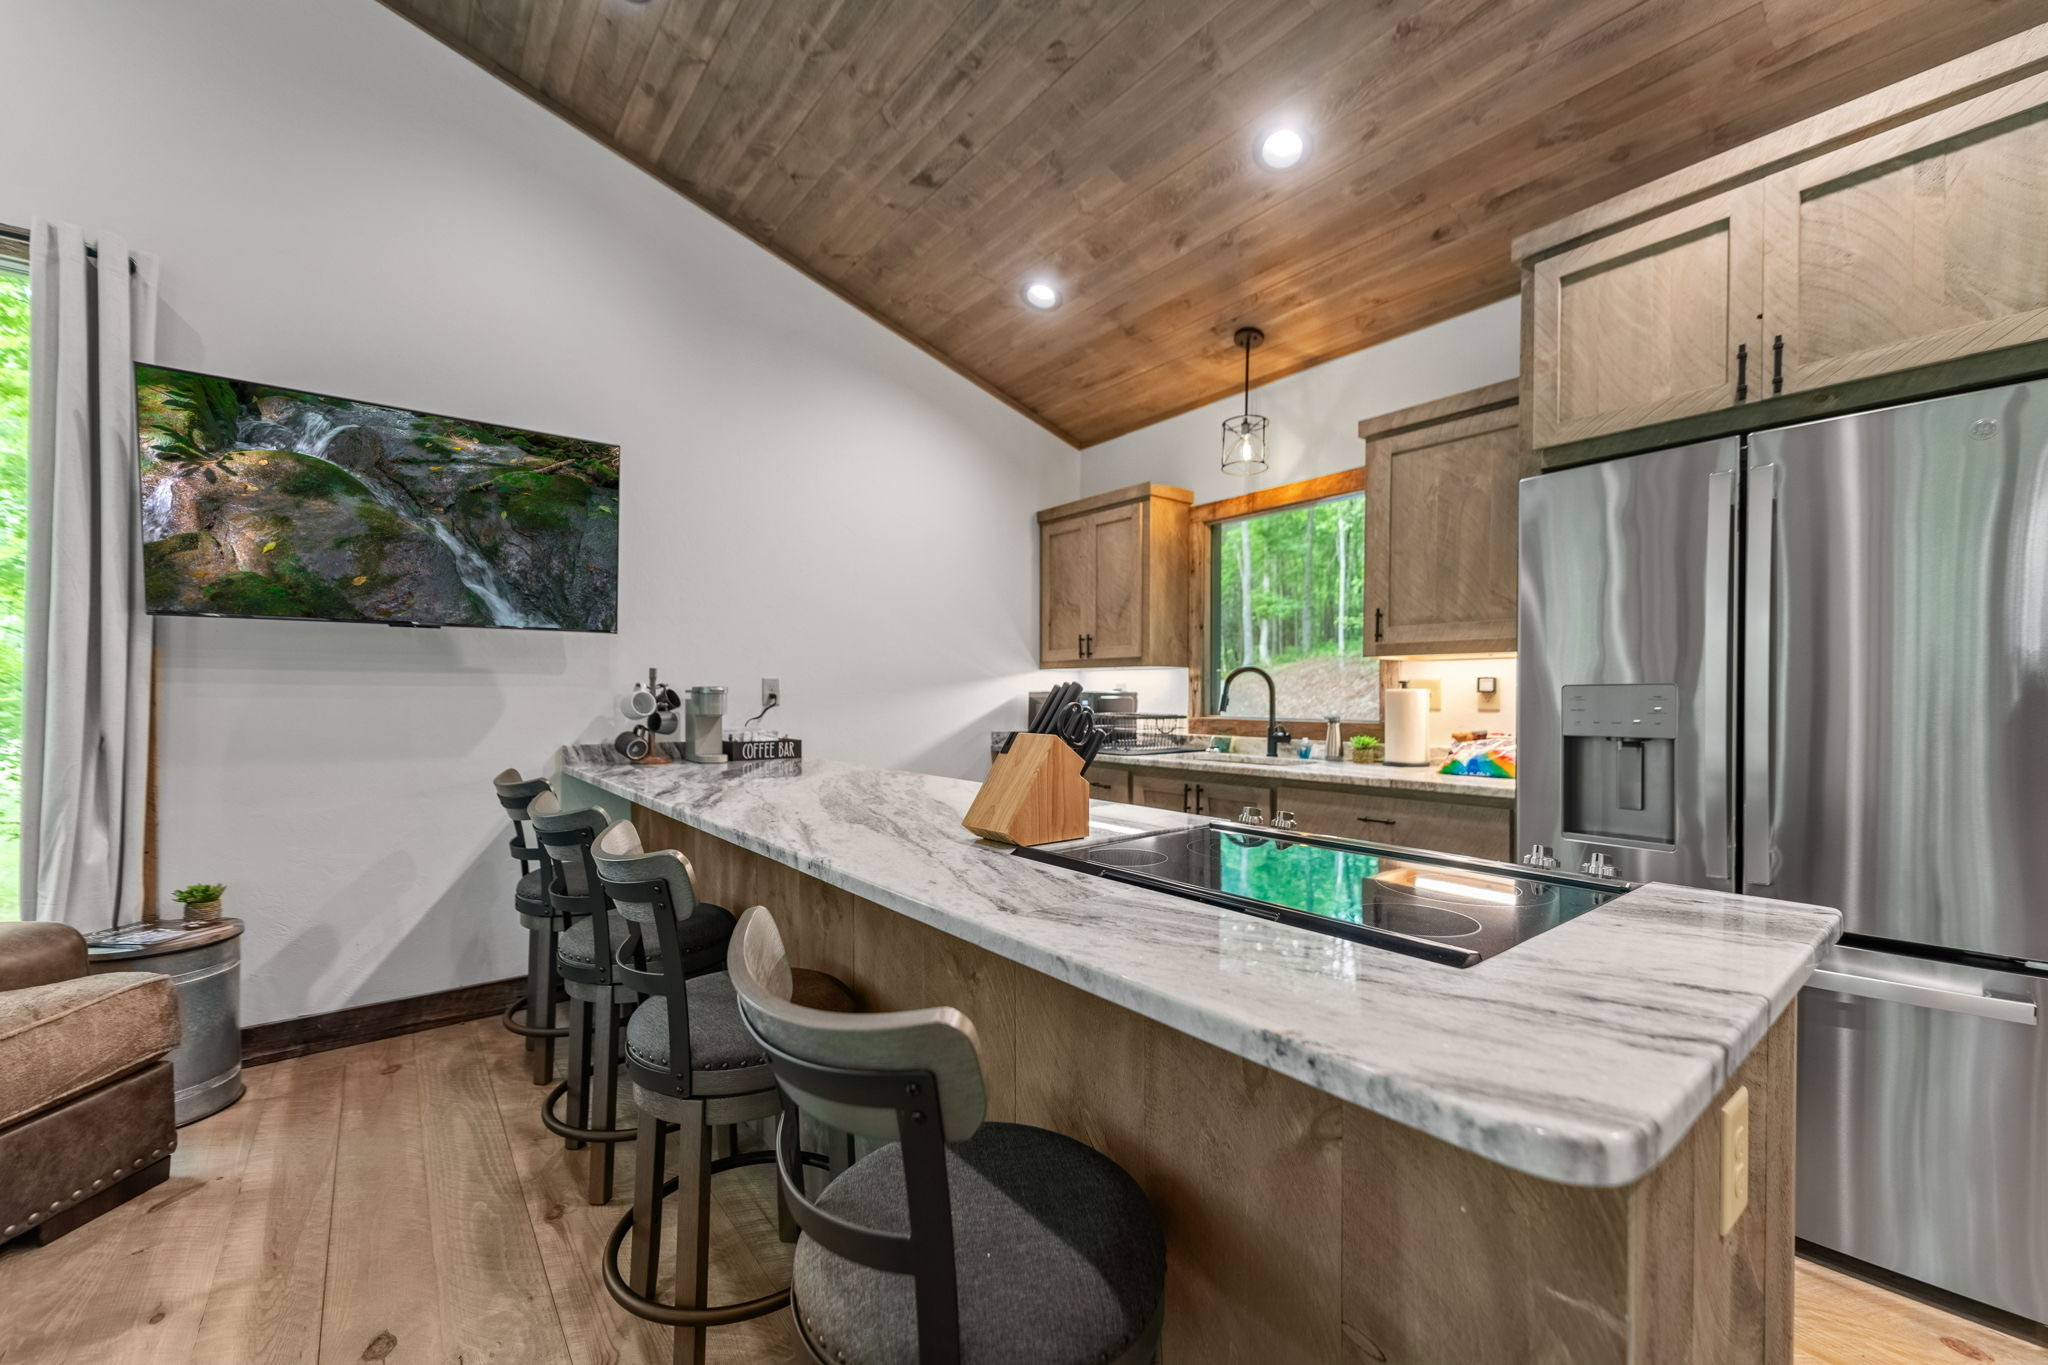
Mountain homes are often described as escapes, but many are also permanent residences, retirement homes, multigenerational gathering places, or a combination that changes over time. A design should support the busiest normal week, not only the ideal holiday weekend shown in inspiration photographs.
Before drawing rooms, discuss occupancy patterns. How many people live there most of the time? How many arrive during holidays? Will owners work remotely? Are guests independent adults, children, or older family members? Who maintains the property when it is vacant?
Start with occupancy, routines, and long-term plans
Create two lists: everyday use and peak use. Everyday use defines the spaces that should be most convenient and efficient. Peak use identifies where flexibility, guest privacy, parking, dining capacity, and outdoor gathering matter.
Also consider how the home may change. A second home can become a primary residence. Children become adult guests with families. Remote work may increase. Stairs that feel easy today may be less desirable later. Good custom design accommodates likely change without making every room oversized.
The mountain-home floor plan should place the most frequent activities on the most convenient level while giving occasional uses flexible space elsewhere.
Priorities for a full-time mountain home
Everyday arrival and storage
A practical path from parking to the kitchen, pantry, mudroom, and laundry matters throughout the year. Plan room for coats, wet shoes, outdoor gear, pet supplies, bulk groceries, tools, recycling, and seasonal equipment.
Work and connectivity
If anyone works from home, create a space with privacy, daylight, a suitable background, wired data options, and acoustic separation. Confirm internet service during property due diligence rather than treating it as an interior finish decision.
Daily mechanical and service functions
Mechanical equipment, water treatment, electrical panels, network gear, laundry, cleaning supplies, and household storage need accessible locations. A beautiful great room cannot compensate for a home that is difficult to operate.
Comfort across seasons
Coordinate insulation, air sealing, windows, shading, heating and cooling, humidity management, fireplaces, porches, and backup-power priorities with the actual occupancy. Full-time owners experience every weather pattern, not only the most popular travel months.
Priorities for a second home or mountain retreat
Easy arrival and departure
Owners should be able to arrive, unload, open the home, and settle in without complicated routines. Consider luggage space, food storage, linen storage, cleaning supplies, keyless entry, exterior lighting, and a clear path from parking in poor weather.
Secure owner storage
A locked owner closet or room can hold personal items, tools, records, and supplies when guests or service providers use the home. Its size and location should reflect what the owners need to leave behind.
Flexible gathering space
Second homes may shift quickly from two occupants to several households. Use flexible dining, a lower-level gathering area, bunk or multiuse rooms, and outdoor living where they improve peak use without making the everyday home feel empty.
Durable, serviceable choices
Choose flooring, counters, plumbing fixtures, exterior materials, decks, hardware, and finishes with maintenance and repair access in mind. “Low maintenance” does not mean no maintenance; create a realistic plan for inspection, cleaning, weather exposure, and vacancy.
Balance guest connection with owner privacy
A mountain retreat is often designed for togetherness, yet people enjoy time together more when they can also separate. Locate guest bedrooms so late arrivals do not pass through private owner areas. Provide enough bathroom access, luggage space, charging, and acoustic separation.
A secondary living area can give children or another household a place to relax without duplicating the entire home. A beverage station or small guest convenience area may reduce traffic through the main kitchen, but additional plumbing and cabinetry should earn their cost through actual use.
Outdoor spaces can create multiple gathering zones: a covered dining porch near the kitchen, an open deck for sun, and a lower terrace near a guest level. Coordinate stairs and paths so those areas remain convenient and safe.
Plan maintenance, monitoring, and property access
Second-home owners need visibility when the property is vacant. Discuss smart thermostats, leak sensors, water shutoffs, security, cameras, smoke and carbon-monoxide alerts, generator status, internet reliability, and who can respond locally. Technology is most useful when the physical shutoffs and equipment are also accessible.
Design exterior features for safe inspection and service. Roof complexity, gutters, exposed wood, tall glass, decks, retaining, drainage outlets, septic components, well equipment, and steep landscaping all require access over the life of the home.
Do not design only for the first weekend. Ask who changes filters, winterizes exterior fixtures, checks drainage, receives deliveries, handles trash, manages vegetation, and reaches the home during severe weather.
Accessibility and future flexibility
Main-level living can allow the kitchen, great room, primary suite, laundry, and parking connection to function without daily stairs. Wider passages, a step-free entry where the site allows, curbless shower planning, wall support for future grab bars, lever hardware, and good lighting can add comfort without making the home feel institutional.
If guest rooms are downstairs, consider whether an elevator or future lift is desired and reserve appropriate space early. A room used as an office today might become a bedroom later if it has suitable dimensions, privacy, storage, and nearby bathroom access.
Questions to answer before design begins
- Could this second home become the primary residence?
- How many people occupy it most weeks and at peak times?
- Which functions must remain on the main level?
- Who maintains the house and land during absences?
- Which spaces can serve more than one purpose?
- What personal items need secure storage?
- How will guests reach the home, park, and move between levels?
Tri State Custom Homes begins its design process by learning about routines, property, views, must-have features, and long-term goals so the home reflects how the owners intend to live.
Frequently Asked Questions
Questions homeowners ask about full-time vs second mountain home design
Does a second home need fewer storage spaces?
Not always. It may need less everyday household storage but more owner, linen, luggage, outdoor-gear, maintenance, and bulk-supply storage. Plan around actual occupancy and service routines.
Should a vacation home have more bedrooms or larger shared spaces?
Balance both. Peak guest count matters, but bedrooms that sit empty may not be the best use of the budget. Flexible rooms and well-designed shared indoor and outdoor areas can support different group sizes.
What features help when a mountain home is vacant?
Remote temperature and leak monitoring, reliable internet, accessible shutoffs, security, backup-power planning, durable exterior systems, and a trusted local response plan can help. Select systems with qualified professionals.
Can a second home be designed to become a retirement home?
Yes. Main-level living, accessible entries, adaptable bathrooms, manageable maintenance, flexible guest space, and reserved lift space can make future full-time use easier.
Start Your Project
Build for the way you will really use the mountain home.
Tell Tri State Custom Homes whether you are planning a permanent residence, weekend retreat, family gathering place, or future retirement home. We can shape the design around those priorities.
Contact Tri State Custom Homes