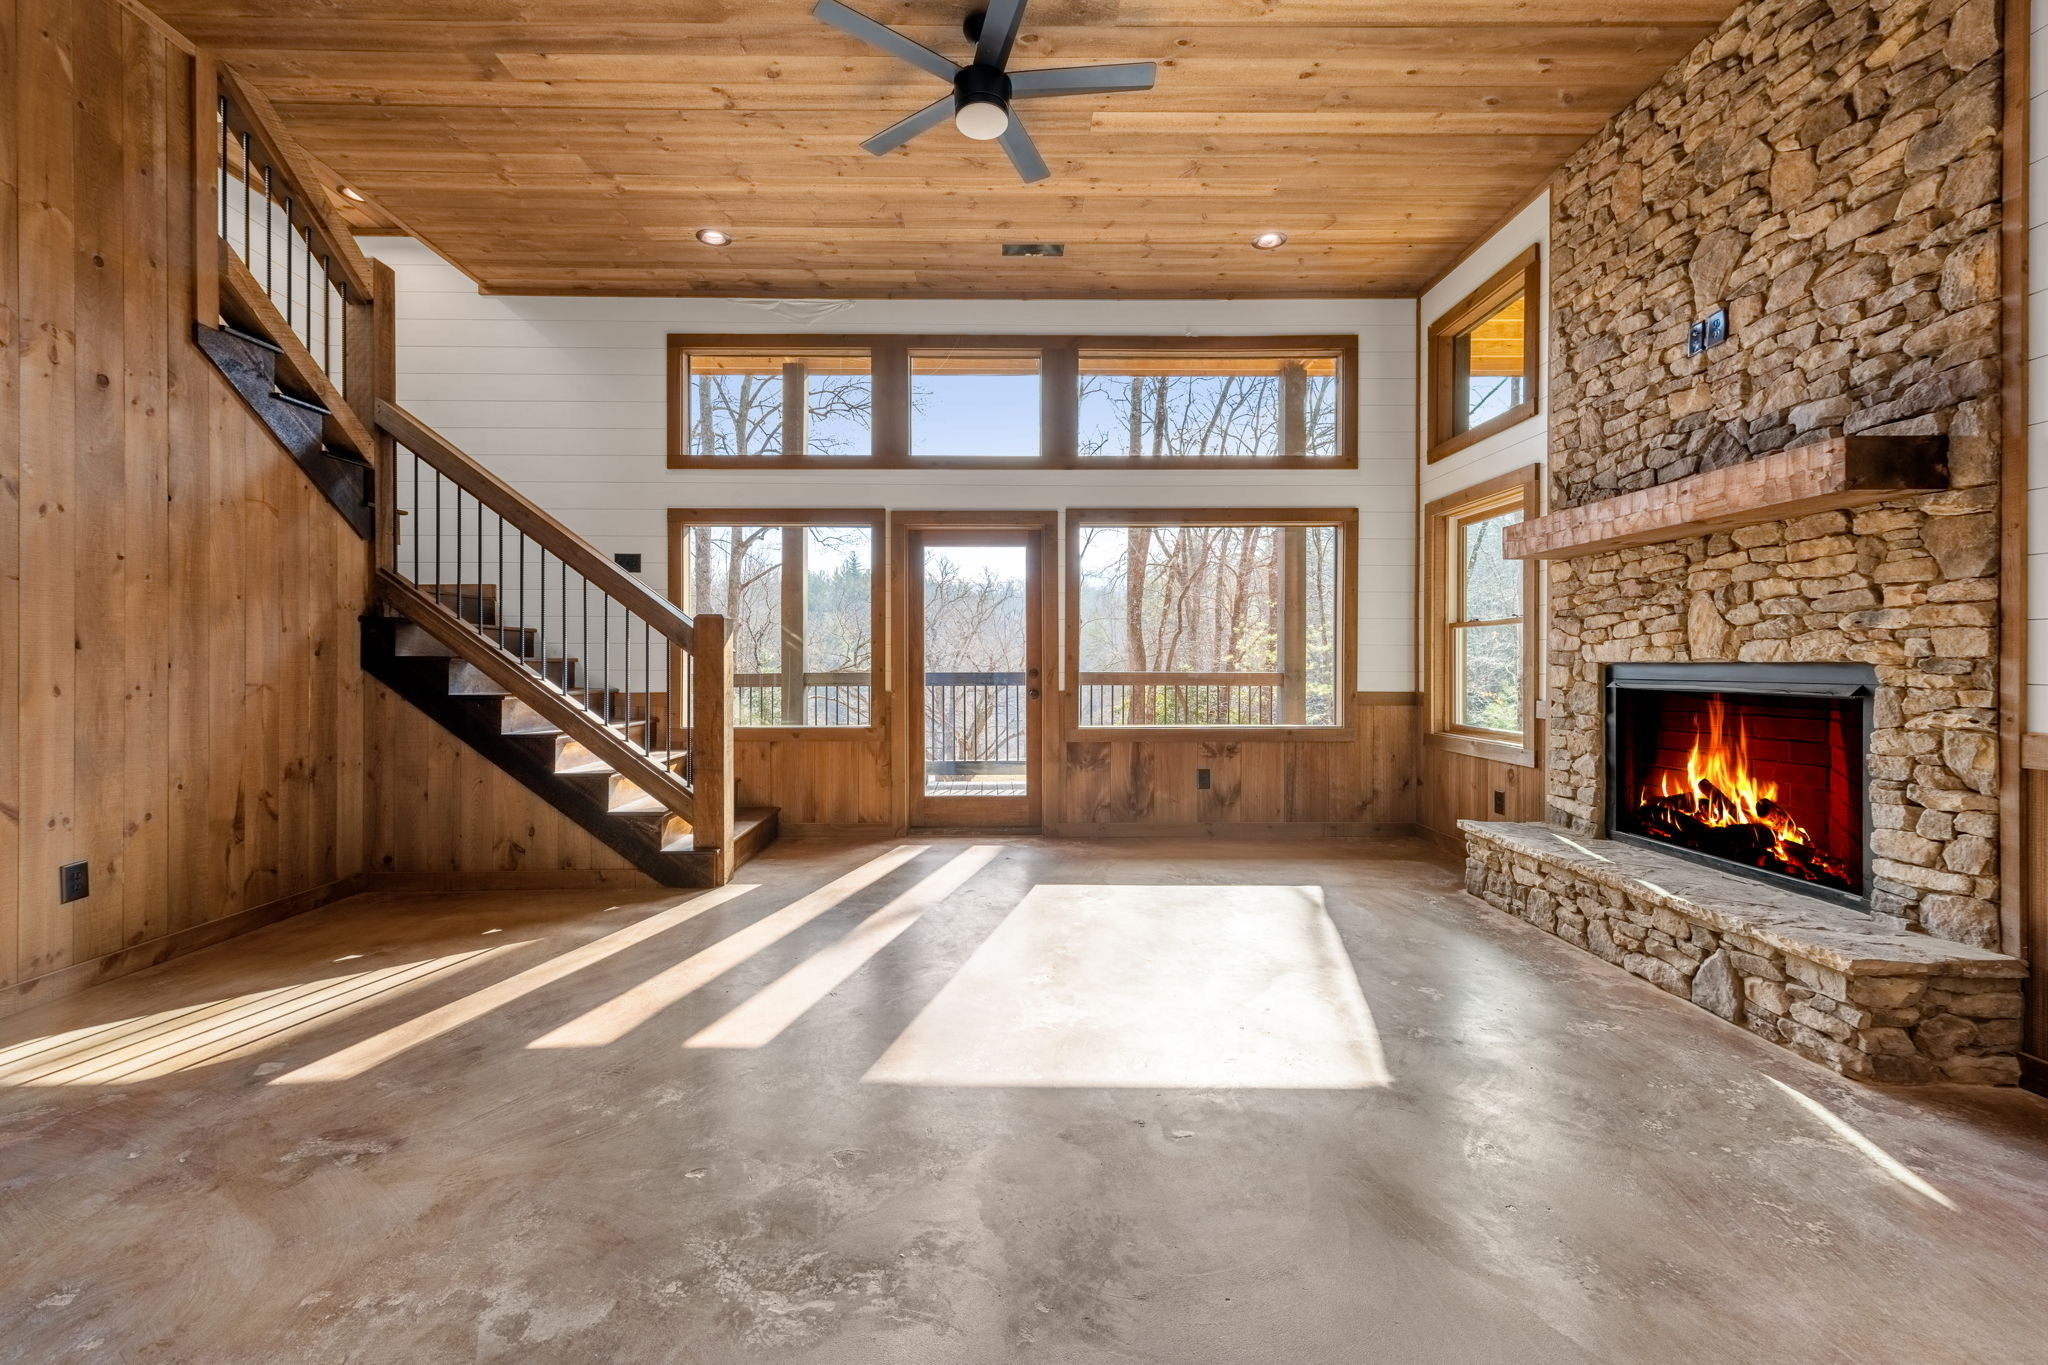
Mountain architecture is more flexible than a single “cabin look.” One owner may picture handcrafted logs, exposed structure, and a stone hearth. Another may want warm wood, painted cabinetry, generous porches, and traditional proportions. A third may prefer dark siding, clean rooflines, expansive glass, and a quiet material palette.
The best style decision begins with atmosphere and lifestyle rather than a label. Decide how you want the home to feel, how much maintenance you accept, which materials you value, and how the building should relate to the site.
Log cabin, rustic, and mountain modern at a glance
| Style | Typical character | Design emphasis |
|---|---|---|
| Log cabin | Visible log or log-inspired construction, substantial wood character, traditional mountain atmosphere | Craft, texture, structure, hearth, and a strong cabin identity |
| Luxury rustic | Wood, stone, beams, warm finishes, comfortable proportions, refined details | Natural character combined with flexible layouts and modern comfort |
| Mountain modern | Cleaner lines, simplified materials, larger glass areas, restrained color and trim | Views, light, geometry, and contrast between structure and landscape |
These are not rigid categories. A home can use a modern floor plan with rustic stone, traditional gables with contemporary windows, or cabin-inspired timbers with painted interiors. Consistency matters more than following a style rulebook.
When a log cabin may be the right choice
A log cabin places wood construction and craft at the center of the design. Depending on the chosen system, logs may form the structure, the visible finish, or a strong architectural reference. Deep porches, substantial roof forms, stone fireplaces, exposed rafters, and warm interiors often reinforce the character.
Reasons owners choose log character
- They want the home to feel unmistakably connected to cabin tradition.
- Visible wood texture and joinery are primary design features.
- A hearth-centered interior and covered porch lifestyle fit the vision.
- The home is meant to feel like a retreat from more conventional architecture.
Questions to consider
Ask how the selected wall and finish systems are constructed, sealed, insulated, detailed around openings, and maintained. Sun, rain exposure, roof protection, finish products, insects, moisture control, and routine inspection should be discussed for the actual materials—not assumed from the word “log.”
Why luxury rustic offers broad design flexibility
Luxury rustic homes use natural materials and mountain-inspired details without requiring every wall or room to follow traditional cabin construction. Timber beams, stone, wood ceilings, fireplaces, textured siding, metal roofing, warm cabinetry, and generous porches can be combined with conventional wall systems and highly customized layouts.
This approach works well for owners who want mountain warmth but also need bright rooms, refined finishes, painted surfaces, large kitchens, accessibility, mixed materials, or a floor plan tailored for full-time living.
Creating depth without overdoing it
Rustic does not need to mean dark or visually heavy. Use natural materials where they have architectural purpose: a stone fireplace anchoring the great room, beams that define the ceiling, wood at the porch, and a disciplined palette that repeats through the home. Contrast can make each material more meaningful.
View the Tri State Custom Homes portfolio for examples of mountain homes and rustic details.
When mountain modern fits the vision
Mountain modern design often simplifies rooflines, trim, and material transitions so geometry, daylight, and the landscape become more prominent. Dark or neutral exteriors, broad glass, open interiors, steel accents, clean-lined cabinetry, and restrained detailing are common possibilities.
Modern does not have to feel cold. Wood ceilings, natural stone, textured floors, warm lighting, and carefully framed views can soften clean architecture. The goal is clarity, not the removal of character.
Plan glass with comfort in mind
Large windows should be coordinated with orientation, shading, energy performance, privacy, furniture, roof design, structure, and cleaning access. More glass is not always better; a well-proportioned opening that frames the landscape can be more powerful than an entire wall without purpose.
Compare cost, maintenance, durability, and layout
Cost
Style labels do not determine cost by themselves. Structural system, roof complexity, windows, spans, stone quantity, timber details, cabinetry, fixtures, finish level, and site work all matter. A simple modern form can still contain an expensive glass package, while a compact rustic home can concentrate resources in handcrafted details.
Maintenance
Ask about the actual exterior products, finish system, roof access, gutters, decks, exposed wood, stone joints, sealants, and orientation. Deep overhangs and thoughtful water management can protect materials, but every exterior requires inspection and care.
Layout
All three styles can support open gathering spaces, main-level primary suites, walkout basements, guest zones, offices, garages, and outdoor living. The property and household should shape the mountain-home floor plan; style then gives those spaces a coherent architectural language.
Longevity
Trends change, but proportion, material quality, workmanship, water management, and a plan that serves daily life remain valuable. Choose details because they support the home, not because they appeared repeatedly in recent photographs.
A practical way to choose your style direction
- Choose three feeling words. Examples include warm, quiet, dramatic, refined, traditional, bright, grounded, or minimal.
- Collect a focused set of images. Explain the exact elements you like and dislike.
- Separate architecture from decorating. Roof form, windows, structure, and exterior materials are different decisions from furniture and accessories.
- Review the property. A wooded hollow, open ridge, lakeside setting, and sloped view lot may inspire different forms.
- Discuss maintenance. Be honest about how often the home will be occupied and who will care for exposed materials.
- Set priorities. Decide whether logs, stone, glass, beams, porches, or a particular roofline are defining features.
- Allow a thoughtful blend. Mixing styles works when proportions and materials are coordinated, not when unrelated features are added one at a time.
Frequently Asked Questions
Questions homeowners ask about log cabin vs rustic home vs mountain modern home
Is a rustic home the same as a log cabin?
No. A rustic home may use conventional construction with wood, stone, beams, porches, fireplaces, and cabin-inspired details. A log cabin places log construction or visible log character more centrally in the design.
Can a mountain modern home still use wood and stone?
Yes. Natural materials can warm modern forms. The difference is often in how they are detailed: cleaner transitions, fewer competing elements, simpler profiles, and stronger emphasis on light and geometry.
Which mountain-home style costs the least?
No style is automatically least expensive. Cost depends on the site, size, structural complexity, windows, roof, materials, labor, systems, and finish selections. Compare actual designs and specifications.
Can I combine traditional cabin and modern design?
Yes. A successful blend might pair traditional gables and stone with cleaner interiors and larger windows. Establish a consistent palette and hierarchy so the home feels intentional.
Start Your Project
Create a mountain style that feels personal and lasting.
Show Tri State Custom Homes the architectural details, materials, and atmosphere you value. We can help translate those ideas into a custom North Georgia home shaped around your property and lifestyle.
Contact Tri State Custom Homes