When someone asks what it costs to build a custom mountain home in North Georgia, the honest answer is that the house and the land must be considered together. Two homes with the same heated square footage can have very different total costs when one sits on an accessible, gently sloped lot and the other requires a long driveway, substantial grading, specialized foundation work, utility extensions, or retaining structures.
The best early budget is not a promise based on a broad regional average. It is a working plan that identifies the likely site work, establishes a realistic home design, separates construction from land-related expenses, and leaves room for selections that have not been finalized.
Why price per square foot can mislead
Price per square foot is useful only when everyone is measuring the same things. Published figures may include heated space but exclude porches, decks, garages, driveways, wells, septic systems, clearing, grading, permits, design fees, and other costs required to make the property usable.
It can also hide differences in quality. Large windows, timber details, stonework, fireplaces, complex rooflines, premium cabinetry, specialty appliances, and durable exterior materials all affect the budget without necessarily adding much heated square footage.
A better question: What is included in the estimate, what is excluded, and which parts of the budget are still allowances rather than confirmed selections?
The major budget categories
A complete custom-home budget should account for more than framing and finishes. Organizing the project into categories makes it easier to compare proposals and see where uncertainty remains.
Land investigation and professional planning
This may include boundary and topographic surveys, soil or septic evaluation, architectural or plan work, structural engineering, and other property-specific studies. The required services depend on the site and local approval process.
Site development
Clearing, erosion control, driveway access, grading, excavation, drainage, utility routes, septic work, a well, and retaining solutions may all fall into this category. On a mountain property, site development can be one of the largest differences between an easy-to-build lot and a complicated one.
The home itself
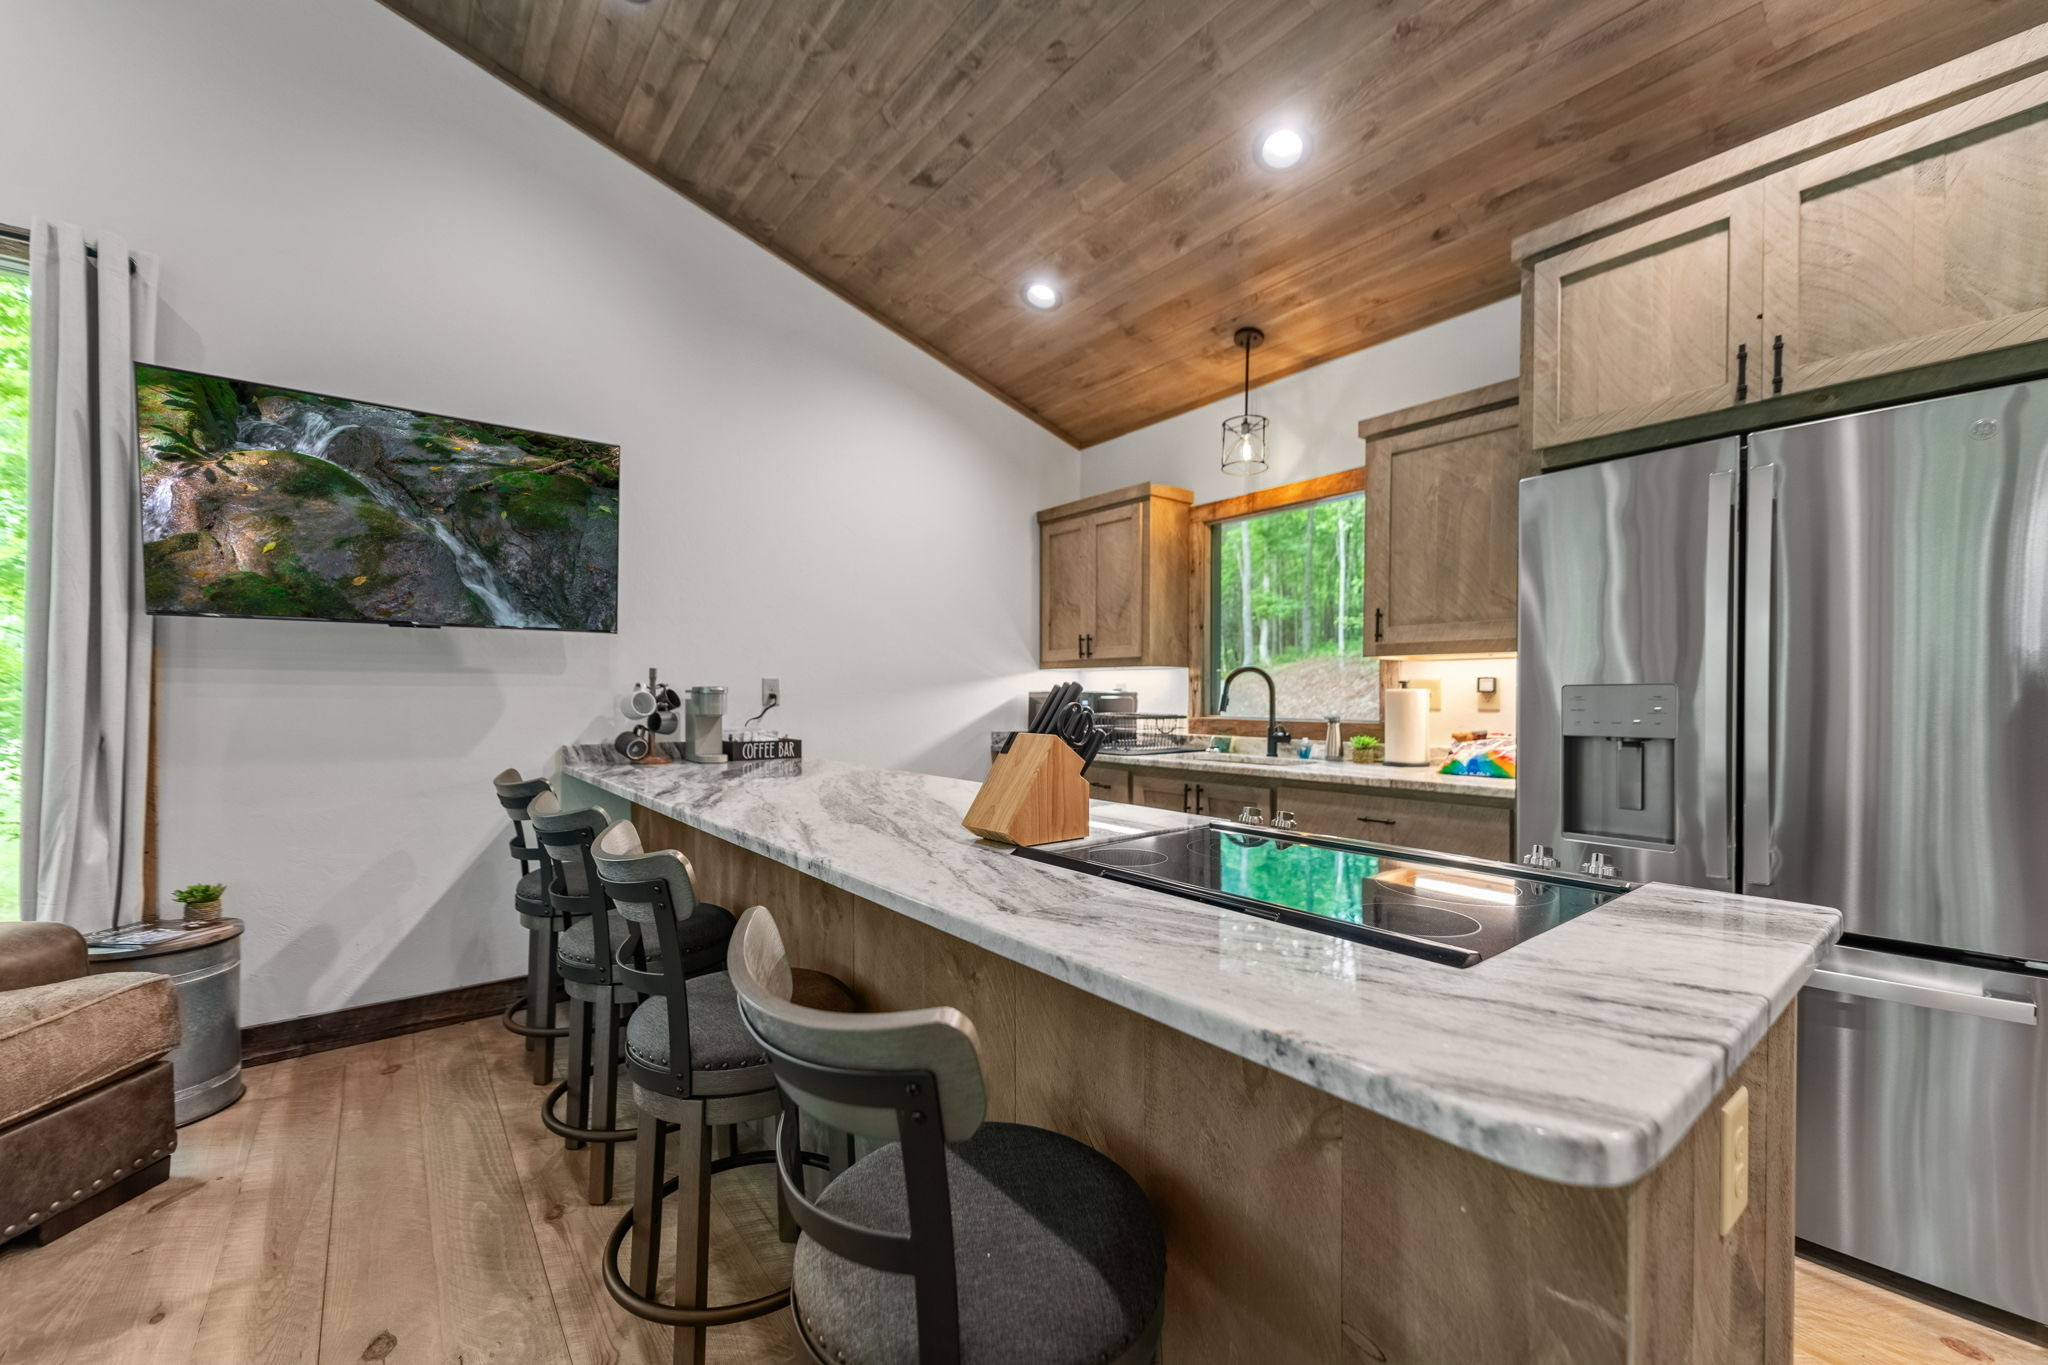
This includes the foundation, framing, roof, windows, exterior cladding, mechanical systems, plumbing, electrical work, insulation, drywall, interior trim, cabinetry, flooring, fixtures, appliances, and other permanent components.
Outdoor and non-heated spaces
Covered porches, decks, garages, outdoor fireplaces, stairs, walkways, and landscape restoration contribute significantly to how a mountain home lives. They should be discussed early rather than treated as afterthoughts.
Allowances, contingency, and owner expenses
Selections that are not final may be represented by allowances. A contingency helps account for unknown site conditions or approved changes. Financing costs, furniture, window treatments, and moving expenses may sit outside the construction agreement but still matter to the owner’s total plan.
Mountain-lot conditions that can change the cost
- Slope and foundation design: A walkout basement may work naturally on some slopes, while other sites require more complicated excavation or structural support.
- Road and driveway access: Length, grade, width, drainage, turnarounds, and construction-equipment access can change the amount of work required.
- Rock and soil conditions: Surface appearance does not always reveal what excavation will encounter.
- Water management: Roof runoff, uphill drainage, disturbed soil, and concentrated water flow need coordinated solutions.
- Utilities: The distance to electric service, the availability of community water, and the need for a private well or septic system affect the site budget.
- View protection: Orienting a home toward a long-range view may influence clearing, window packages, decks, foundation height, and room placement.
Before buying land, review our guide to evaluating property for a North Georgia custom home. Early investigation cannot eliminate every unknown, but it can replace many assumptions with useful information.
Design and finish decisions that shape the budget
A simpler footprint and roof can often use resources more efficiently than a plan with numerous corners, offsets, valleys, and structural transitions. That does not mean a mountain home must be plain. Thoughtful proportions, well-placed windows, natural materials, and a few intentional focal points can create character without making every element complicated.
Inside the home, kitchens, bathrooms, fireplaces, windows, cabinetry, flooring, and trim packages are common areas where selections create wide budget ranges. Decide which features define the home for you, then protect those priorities while evaluating secondary choices.
The Tri State Custom Homes design process begins with the property, lifestyle, views, layout needs, and architectural preferences so the plan can be developed as one connected project.
How to build a realistic mountain-home budget
- Establish the total amount you are comfortable investing. Include land-related work and owner expenses, not only the building contract.
- Separate needs from preferences. Identify the bedrooms, accessibility, storage, workspaces, and daily functions the home must support.
- Evaluate the property before finalizing the plan. A design that ignores grade, access, septic area, and views may require expensive changes later.
- Define the quality level. Use photographs and specific examples to communicate what “rustic,” “luxury,” or “mountain modern” means to you.
- Ask for inclusions and exclusions. A lower number is not a better value if essential work is missing.
- Keep a decision reserve. Avoid assigning every available dollar before unknowns and selections are resolved.
How to get a more accurate estimate
Bring the builder as much useful information as possible: the property address or parcel information, survey if available, desired square footage, number of bedrooms and bathrooms, style references, must-have features, intended use, and budget range. If you do not own land yet, explain where you are considering buying and what type of setting you want.
An early conversation may still produce a range rather than a fixed total. Accuracy improves as the site, plans, specifications, and selections become clearer. Be cautious of any confident number given without enough information to understand what the project requires.
Frequently Asked Questions
Questions homeowners ask about cost to build a custom mountain home in North Georgia
Is it more expensive to build on a mountain lot?
It can be. Slope, access, rock, drainage, foundation design, utilities, and retaining needs can add work that a level, fully serviced lot may not require. The site should be evaluated individually.
Does a builder’s price per square foot include the driveway and septic system?
Not automatically. Builders and published estimates may define included costs differently. Ask for a written list of site work, utilities, porches, garages, fees, and allowances included in the figure.
Can I reduce cost without making the home feel basic?
Yes. A focused floor plan, efficient structural form, disciplined material palette, and a few strong architectural details can protect character while concentrating the budget on the features you value most.
When should I contact a builder about cost?
Ideally, contact a builder before finalizing the land purchase or house plan. Property conditions and design decisions are connected, and early input can reveal questions that deserve investigation.
Start Your Project
Plan the home and the property as one budget.
Share your property, vision, intended use, and priorities with Tri State Custom Homes. We can help you identify the information needed to move toward a realistic North Georgia mountain-home plan.
Contact Tri State Custom Homes