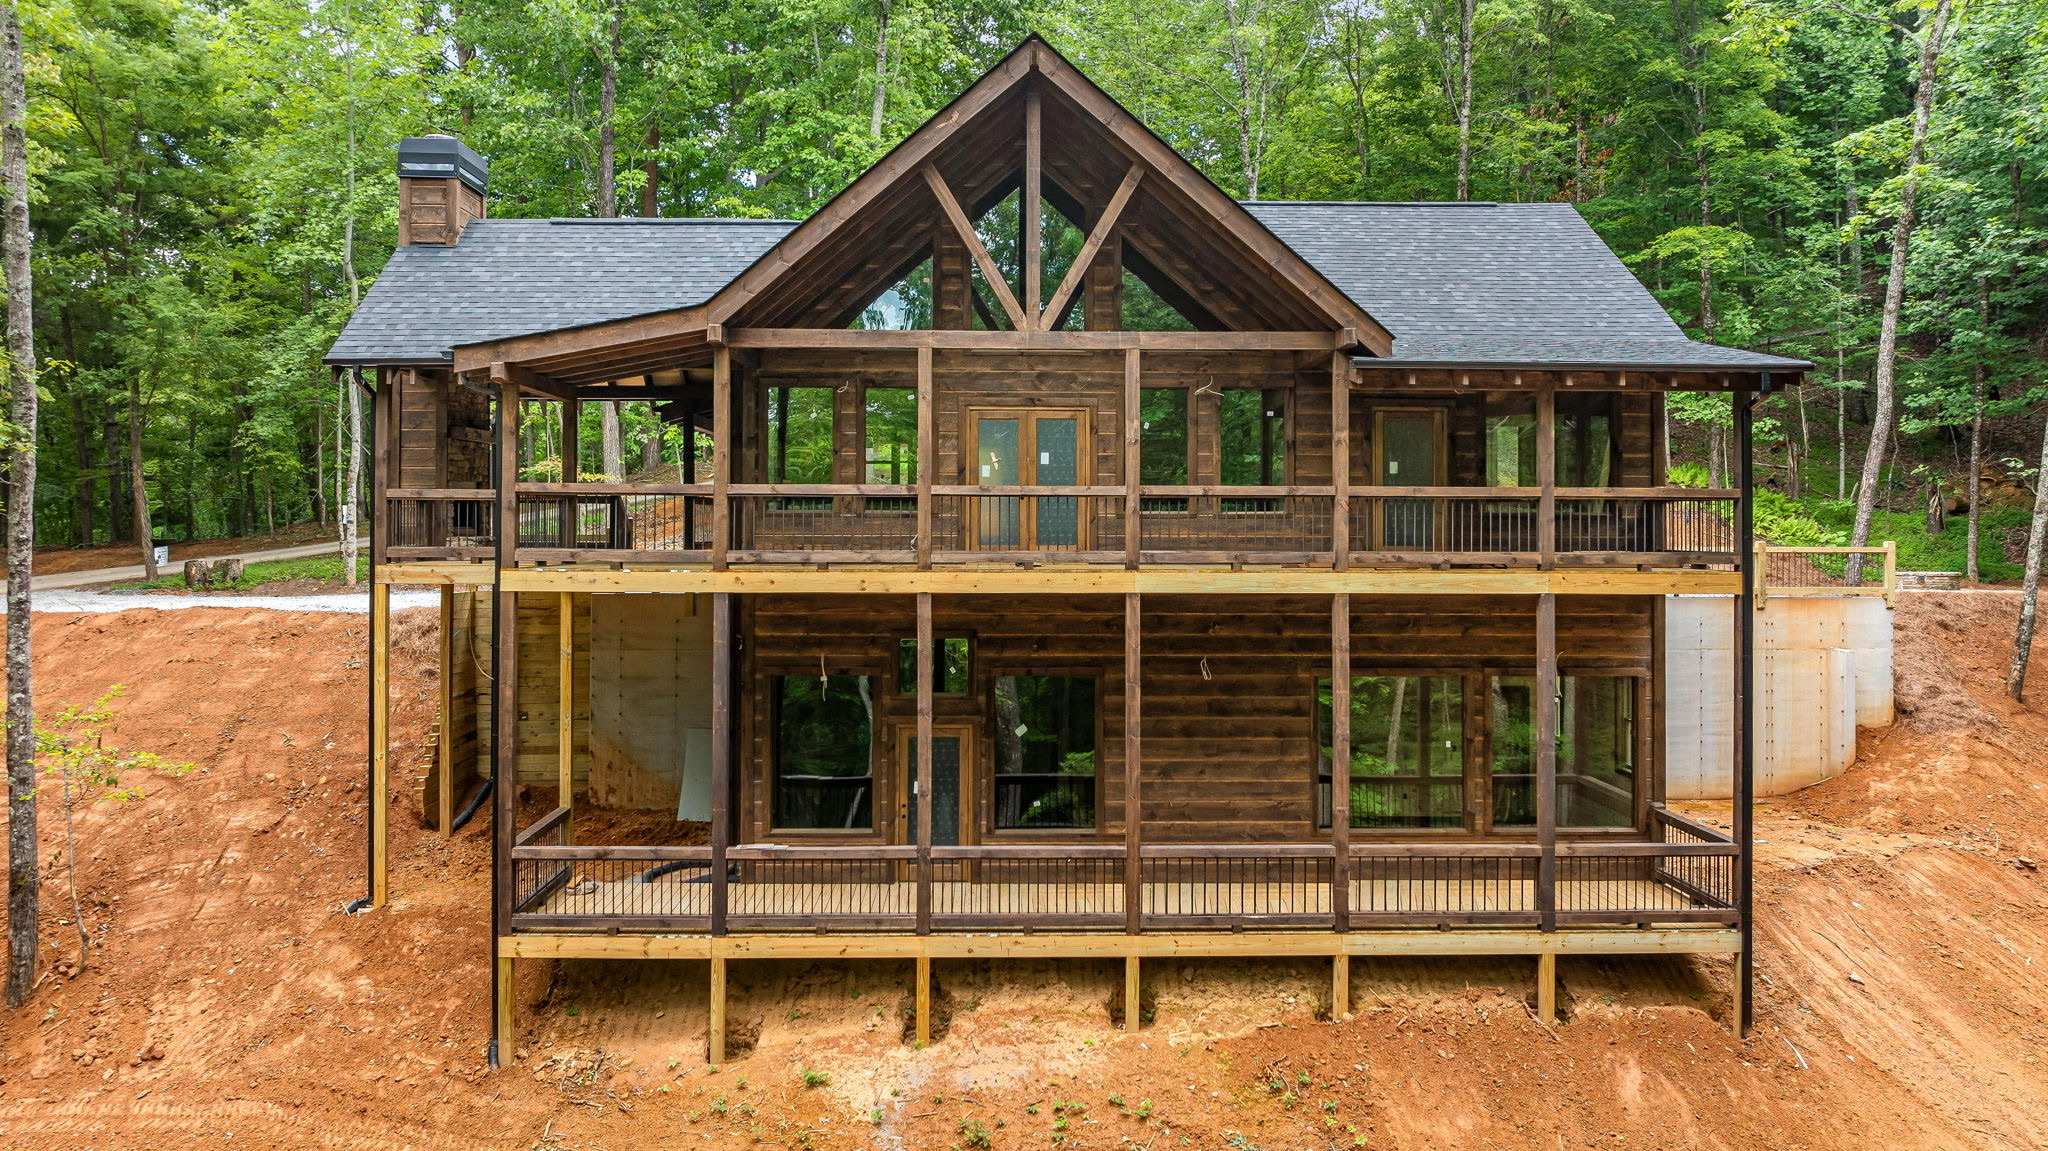
Building a custom home is not one decision followed by construction. It is a series of choices about the property, layout, structure, materials, systems, and details. Each stage should give the next stage better information, which is why a disciplined process matters.
In the North Georgia mountains, the land is part of that process from the beginning. Grade, driveway access, views, trees, drainage, utilities, septic needs, privacy, and outdoor living can influence the plan just as much as the desired number of bedrooms.
1. Discovery and property review
Define how you want to live
The first conversations should cover more than architectural style. Discuss whether the home will be a full-time residence or second home, who will use it, how often guests visit, which level needs the primary suite, how you entertain, what you need to store, and which spaces matter most.
Bring inspiration photographs, but explain what you like about them. Is it the roofline, window pattern, timber detail, stone, warmth, openness, or relationship to the view? Clear priorities are more useful than a large folder of unrelated images.
Understand the property
If you own land, gather the survey, parcel information, covenants, previous soil or septic documents, utility information, and any known approvals. The team can then identify missing information and property questions. If you are still shopping, use our North Georgia land-buying guide to organize due diligence.
The property review considers the potential building area, road approach, grade, views, privacy, sunlight, outdoor spaces, and routes for utilities. Specialized surveying, soil evaluation, engineering, or other professional input may be needed before some decisions can be confirmed.
2. Design and budget development
Design translates the discovery work into a home that fits both the site and the owner. Early plans organize the footprint, levels, room relationships, circulation, windows, decks, porches, garage, and exterior form. They should also reflect structural practicality and likely site work.
Concept and layout
The team explores how the main level meets the driveway, where the view is strongest, whether a walkout lower level fits the grade, and how rooms relate to daily routines. This is the time to solve flow, not choose every faucet.
Budget alignment
As the design develops, cost feedback helps keep size, complexity, site work, and finish expectations aligned with the budget. The cost of a custom mountain home is shaped by the whole project, so important site and architectural decisions should not be priced in isolation.
Specifications and selections
Specifications clarify what the home includes: exterior materials, windows, roofing, insulation approach, mechanical systems, cabinetry, counters, flooring, fixtures, appliances, trim, fireplaces, and other features. Items not yet final may be represented by clearly defined allowances.
3. Preconstruction, permits, and final coordination
Before field work begins, the team coordinates construction documents, engineering, site information, selections, budget, agreement, insurance documentation, permits, and the construction sequence. The exact submittals depend on the county, property, utilities, and project.
Preconstruction is also when long-lead items should be identified. Windows, specialty materials, equipment, or custom components may need decisions earlier than their installation date suggests.
Why this stage matters: Starting visible construction before plans, responsibilities, and essential selections are sufficiently developed can create avoidable changes, downtime, and conflicting expectations.
4. Site preparation, foundation, and structure
Prepare access and control the site
Work may begin with construction access, approved clearing, erosion controls, layout, grading, excavation, and utility preparation. On a mountain lot, temporary water management and equipment access are critical throughout this phase. Our guide to mountain-home site preparation explains the typical components.
Build the foundation
The foundation connects the home to the actual terrain. Layout and elevation are verified, excavation is completed, and the appropriate foundation system is constructed according to the plans and required inspections.
Frame and dry in the home
Framing establishes floors, walls, roof structure, openings, and the overall form. Roofing, windows, doors, and exterior weather layers progressively protect the building. This stage makes the design visible, but many important systems and details are still ahead.
5. Building systems and interior finishes
Plumbing, electrical, heating and cooling, ventilation, low-voltage planning, and other mechanical work are coordinated through the framed structure. Inspections occur at required points before insulation and wall finishes conceal the work.
Interior construction then moves through insulation, drywall or other wall finishes, trim, cabinetry, tile, flooring, paint, counters, fixtures, appliances, hardware, and final system connections. Exterior cladding, stone, decks, porches, grading, and other site improvements may continue in parallel depending on weather and sequence.
Finish stages contain many interdependent details. Cabinet dimensions affect counters; flooring heights affect transitions; fixture choices affect rough-ins; and fireplace design can affect framing, venting, stone, and mantels. Timely selections help the work proceed in a coordinated order.
6. Final inspections, walkthrough, and completion
Near completion, systems are started and checked, remaining details are documented, required final inspections are addressed, and the home is cleaned for review. The homeowner and builder walk through the home, discuss operation and care, and identify incomplete or corrective items.
A walkthrough is not the first quality check. Good construction management reviews work throughout the project so the final stage can focus on completion, function, and owner orientation.
Confirm what documentation will be provided, how keys and access are transferred, what owner responsibilities begin at occupancy, and how follow-up questions should be handled.
The homeowner’s role throughout the process
- Communicate priorities early. The team cannot protect a priority it does not know about.
- Make decisions by the requested dates. A selection may be needed long before installation because ordering and coordination take time.
- Use the agreed communication process. Centralized questions, approvals, and change documentation reduce confusion.
- Review changes before authorizing them. Understand cost, schedule, and downstream design effects.
- Allow qualified professionals to evaluate field conditions. Mountain sites can reveal conditions that photographs or preliminary information did not show.
- Keep the whole home in view. Individual choices should support the approved budget, architecture, material palette, and intended use.
Tri State Custom Homes uses a collaborative custom home design process built around discovery, layout, development, finishing details, and a final walkthrough.
Frequently Asked Questions
Questions homeowners ask about custom home building process in North Georgia
Do I need land before starting the custom home process?
No. You can begin by defining goals, budget, preferred communities, and property needs. Builder input may also help you evaluate land before purchasing.
When do I choose interior finishes?
Some selections can wait until the structure is underway, while others affect plans, rough-ins, pricing, or long-lead orders and must be decided earlier. Your project schedule should identify required decision dates.
Can I change the design after construction starts?
Changes may be possible, but they can affect cost, schedule, permits, engineering, completed work, and later trades. Review all effects through the project’s written change process before authorizing work.
How often should I receive updates?
The specific schedule varies by builder and project phase. Before signing, agree on who communicates, how updates are delivered, how questions are tracked, and when decisions are due.
Start Your Project
Start with a process that connects your land and lifestyle.
Tell Tri State Custom Homes about your property, desired home, intended use, and priorities. We can help you understand the information and next steps needed to begin a custom mountain-home project.
Contact Tri State Custom Homes