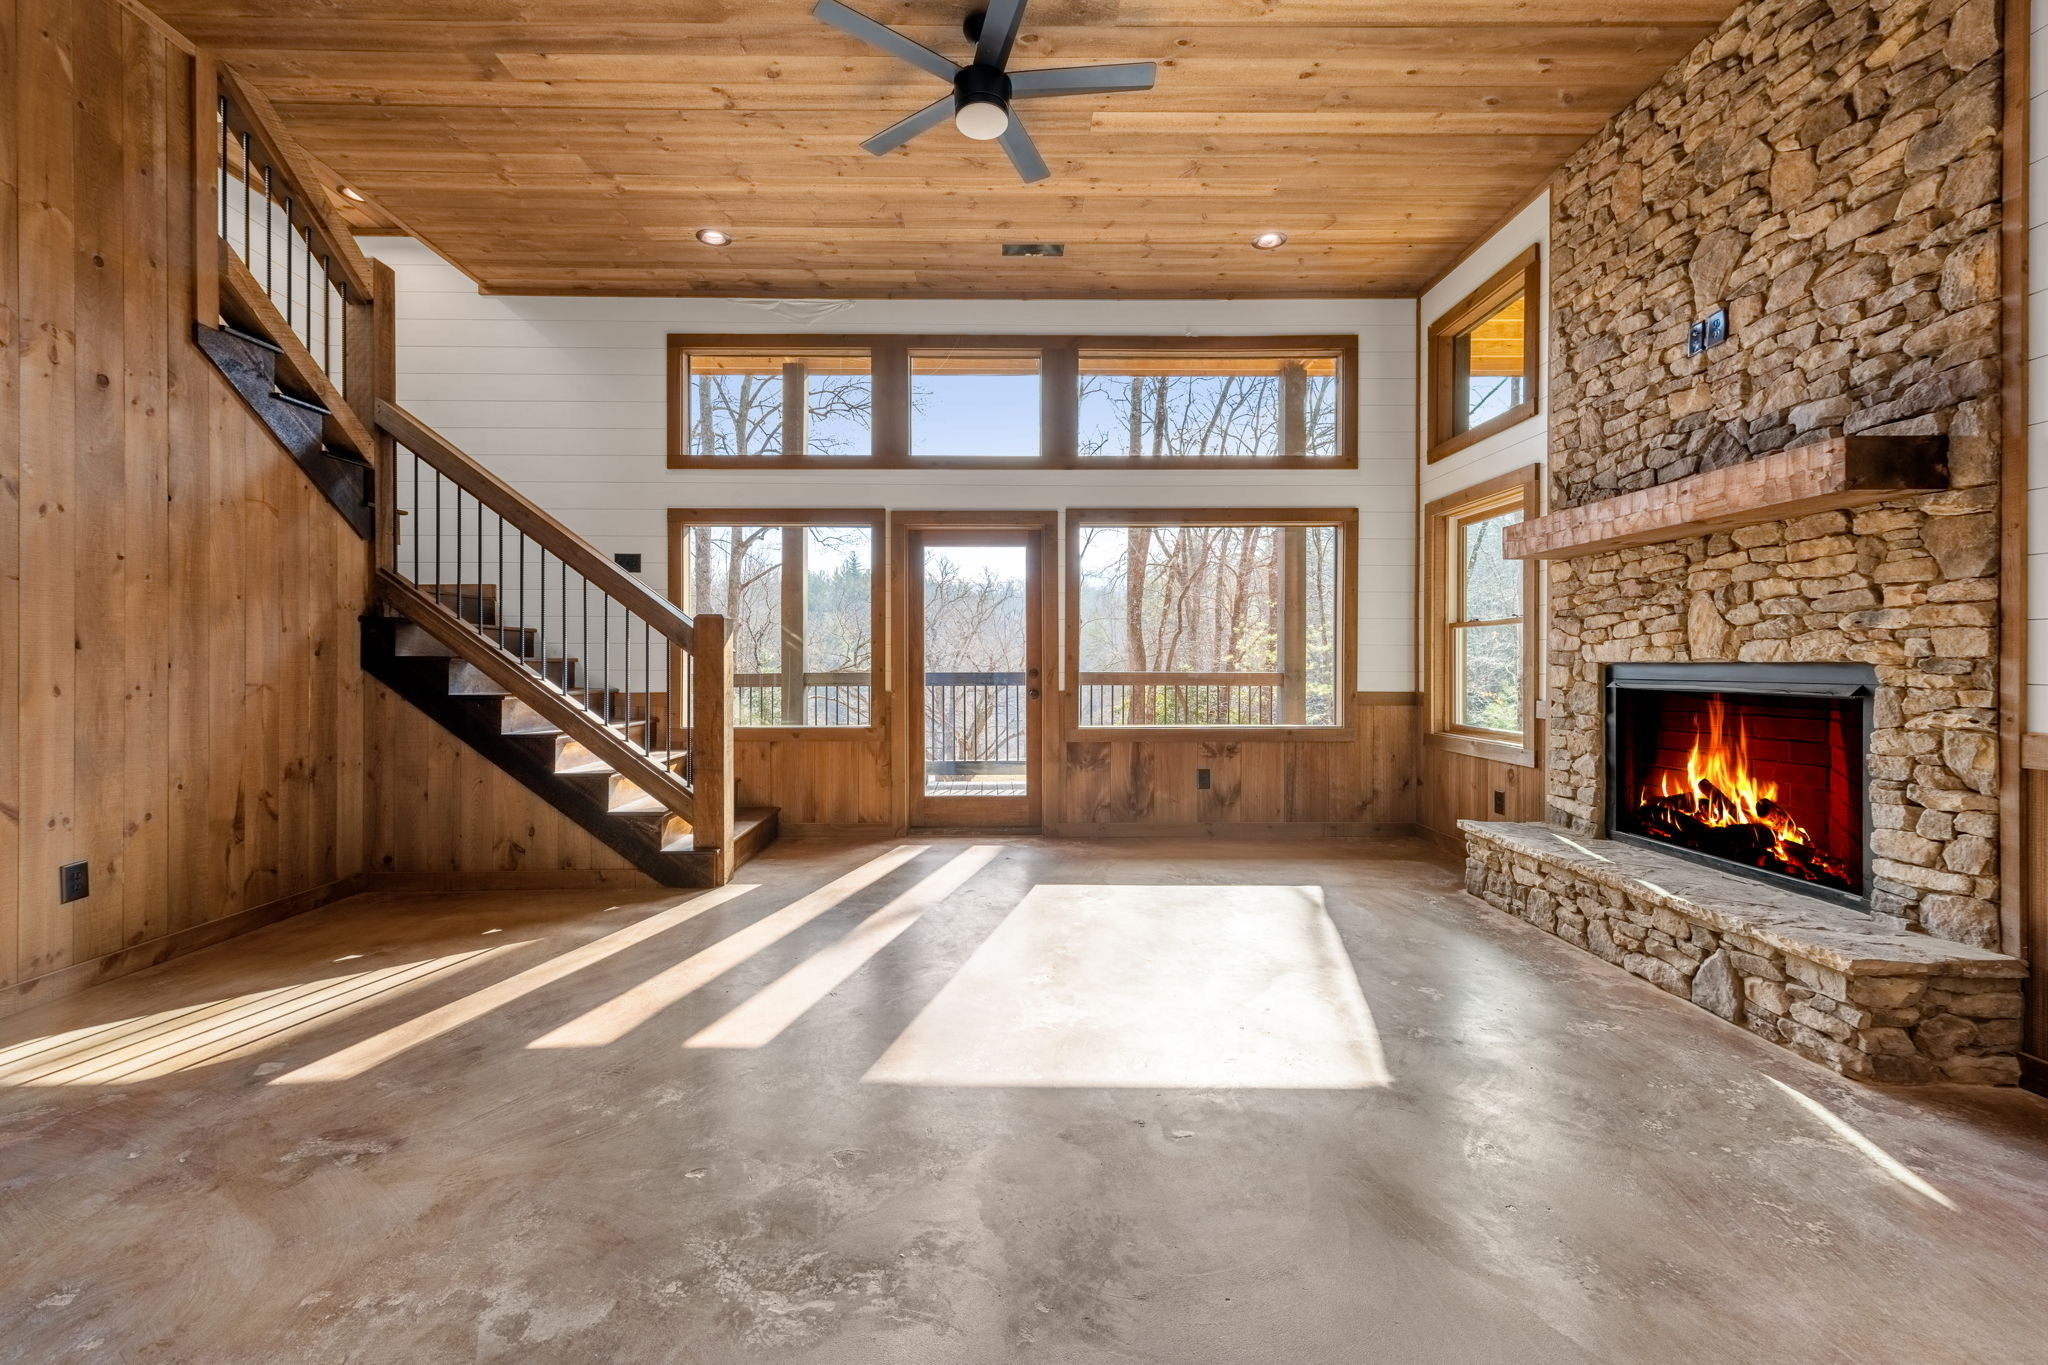
Homeowners often want a move-in date during their first conversation. That date matters for selling another home, financing, travel, school, furniture, and family plans. A builder should still avoid offering false precision before understanding the property, design, approvals, materials, and starting conditions.
The most useful timeline is phase-based. It identifies the work and decisions that must happen, the dependencies between them, and the points where site conditions or outside approvals may influence progress.
The timeline begins before construction
Goals, property information, and feasibility
Early work defines the home program and gathers information about the parcel, access, grade, utilities, septic needs, restrictions, and local requirements. If land has not been purchased, due diligence may become the first timeline.
Design and engineering
Conceptual layouts evolve into coordinated construction information. Time depends on the size and complexity of the home, the completeness of owner feedback, site-specific structural needs, and the number of revisions.
Selections, pricing, financing, and approvals
Specifications must become detailed enough to price and build. Financing or appraisal requirements may add steps. Permit review time depends on the jurisdiction, completeness of the submission, and questions raised during review.
These activities can overlap, but rushing them can move uncertainty into construction. The full custom home building process explains how the pieces connect.
Early construction: access, site work, and foundation
Visible progress often begins with construction access, erosion controls, approved clearing, layout, grading, excavation, utilities, and foundation work. On a mountain property, rain, steep terrain, rock, equipment staging, and driveway conditions can influence sequence and productivity.
Required inspections must occur at specified milestones. Work that will later be concealed cannot simply continue because another trade is ready. The schedule should account for inspections and corrections without assuming every activity can happen at once.
This phase has a large influence on later dates because the structure depends on accurate elevations, foundation completion, and a stable site. A detailed look at site preparation in North Georgia can help owners understand why site schedules vary.
Structure, roofing, windows, and dry-in
Framing transforms plans into floors, walls, rooflines, decks, and openings. Complex roofs, large spans, timber features, tall walls, specialty stairs, and numerous transitions require more coordination than a simple form.
Roofing, wall weather barriers, windows, and exterior doors progressively protect the home from weather. “Dried in” is an important milestone, but it does not mean the home is close to move-in. Rough mechanical work, insulation, wall finishes, cabinetry, flooring, trim, fixtures, exterior completion, and final site work remain.
Window and door orders can be schedule-sensitive, especially when sizes or performance packages are customized. Decisions and field verification need to happen before the installation date.
Building systems, insulation, and finishes
Rough mechanical stage
Plumbing, electrical, heating and cooling, ventilation, and low-voltage components are coordinated through the structure. Inspections occur before insulation and drywall or other interior wall finishes.
Finish stage
Cabinetry, tile, trim, flooring, paint, counters, fixtures, appliances, hardware, fireplace details, railings, and specialty features move forward in a carefully ordered sequence. Many tasks depend on previous measurements, curing time, delivery, or a clean work area.
Final site and closeout work
Final grading, drainage completion, drive surfaces, walkways, cleanup, inspections, system startup, correction items, and owner orientation lead toward completion. Weather may affect exterior work even when the interior is nearly ready.
What can make a custom-home timeline longer or shorter?
- Property complexity: Steep slopes, long access, rock, utilities, retaining, and drainage can add investigation and work.
- Home complexity: Size matters, but structural spans, roof geometry, windows, finish detail, and specialty systems matter too.
- Owner decisions: Late selections or redesign can stop ordering and affect several trades.
- Material availability: Long-lead or custom products should be identified and released at the appropriate time.
- Weather: Rain, freezing conditions, wind, and saturated soil affect certain exterior activities more than others.
- Inspections and utility coordination: These rely partly on outside organizations and required sequencing.
- Changes and hidden conditions: Approved revisions or unexpected subsurface conditions can affect both cost and time.
Be cautious with a date that has no assumptions. A schedule should state what information, selections, approvals, and site conditions it is based on. The farther away completion is, the more it should be treated as a planning target rather than a guarantee.
How homeowners can help keep the project moving
- Provide property documents and clear goals early.
- Respond to design questions within the agreed review windows.
- Make selections by the decision schedule, not the installation date.
- Use one documented process for approvals and changes.
- Review the cost and timeline effect of a change before authorizing it.
- Avoid purchasing owner-supplied items without confirming specifications, delivery, storage, and installation responsibilities.
- Discuss travel or remote-approval needs before they become urgent.
Clear communication does not remove rain, inspections, or hidden rock, but it helps prevent avoidable delays caused by missing information and unclear decisions.
Frequently Asked Questions
Questions homeowners ask about custom home construction timeline in North Georgia
Does the custom-home timeline include design and permits?
It should. A total project timeline includes preconstruction work as well as field construction. Ask whether a quoted duration begins at the first design meeting, permit approval, groundbreaking, or another milestone.
Can construction continue during winter in North Georgia?
Some work can continue, while certain site, concrete, exterior, or finish activities may be affected by temperature, precipitation, access, or manufacturer requirements. The builder should adjust sequence to actual conditions.
Will choosing finishes early speed up the project?
Timely selections help, especially for items that affect plans, rough-ins, pricing, or long-lead orders. Buying everything immediately is not necessary; following a coordinated decision schedule is more useful.
Can a builder guarantee my completion date?
A builder can provide a contract schedule and communicate progress, but weather, owner changes, hidden conditions, inspection availability, utilities, and material disruptions can affect a custom project. Review how time extensions are addressed in the agreement.
Start Your Project
Build a timeline around real project information.
Tri State Custom Homes can discuss your property, home goals, desired timing, and the early decisions needed to develop a practical project roadmap for the North Georgia mountains.
Contact Tri State Custom Homes