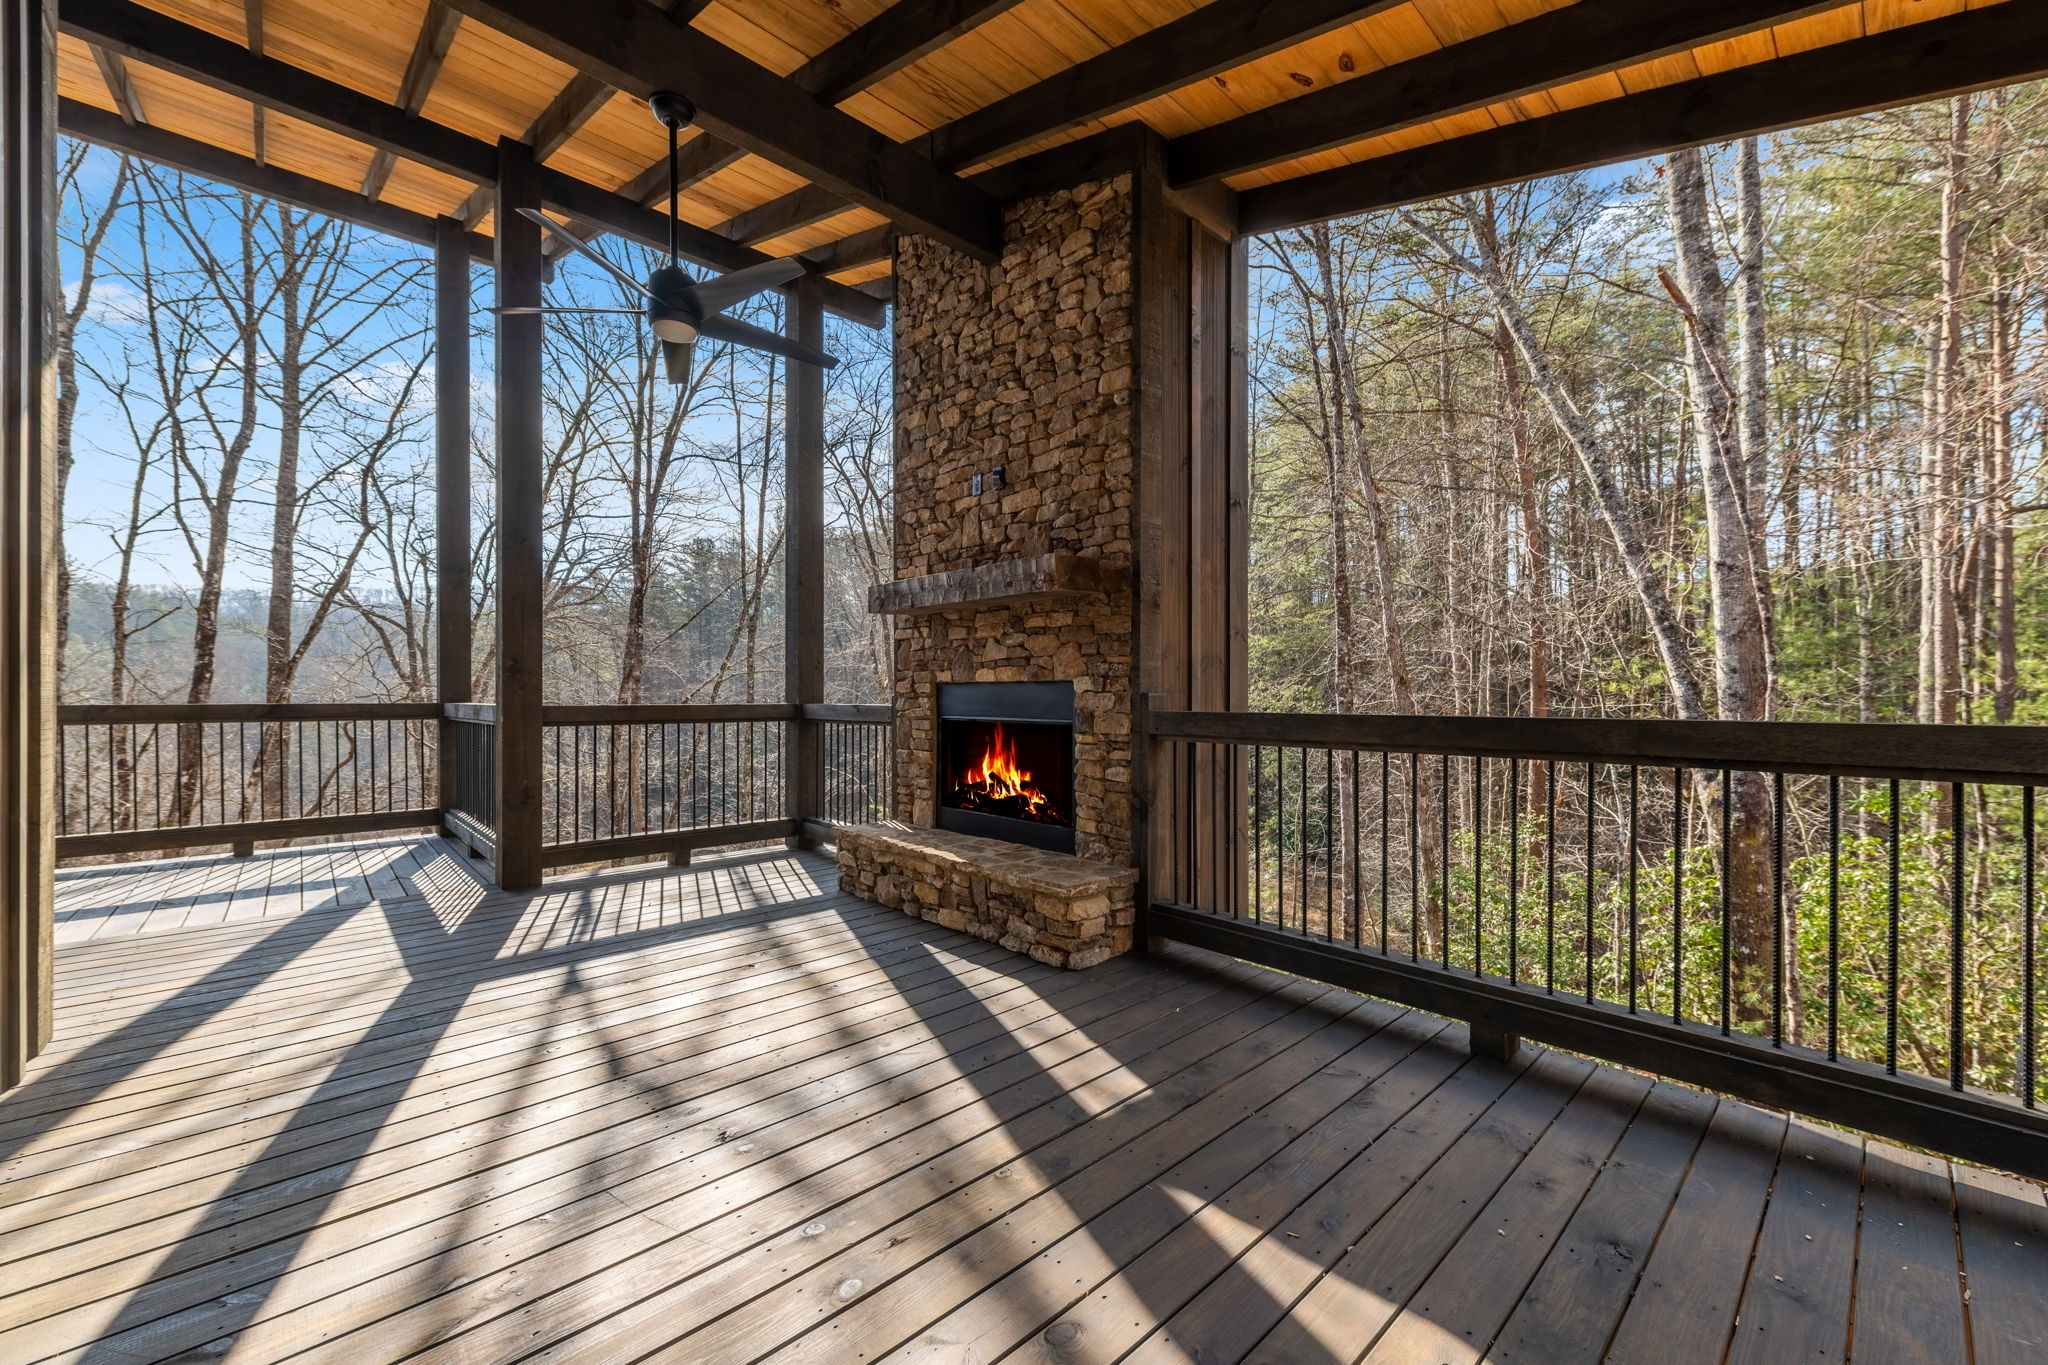
Steep mountain land can offer privacy, dramatic views, and natural opportunities for multilevel living. It can also require more investigation and coordination than a simple level lot. The central question is not whether a hillside home is possible in general; it is whether the specific property can support the home, driveway, utilities, outdoor areas, and construction process you have in mind.
Start with the site rather than forcing a favorite flat-lot plan onto the slope. A custom design can use changes in elevation intentionally, reduce unnecessary earthwork, and place rooms where the views and grade make the most sense.
How slope changes mountain-home design
On a sloped property, the relationship between the road, entry, main living level, lower level, garage, deck, and view becomes especially important. A plan that looks efficient on paper may create excessive retaining, awkward stairs, or a difficult driveway when placed on the wrong side of the hill.
Useful design questions include:
- Where can vehicles reach and turn without creating an impractical grade?
- Which level should contain the main entrance and everyday living spaces?
- Can the downhill side open naturally to a terrace or walkout level?
- How will guests, deliveries, and emergency access work?
- Where should windows and decks go to capture views without sacrificing privacy or comfort?
- How much exterior stair and retaining work will the layout require?
The right mountain-home floor plan responds to those questions instead of treating the property as an empty rectangle.
Foundation and lower-level options for sloped lots
Many sloped sites are compatible with a walkout basement or lower level because the downhill side is naturally exposed. This can create useful guest space, recreation areas, storage, mechanical rooms, or access to a lower outdoor terrace. However, a walkout level is not automatically the cheapest or best answer for every property.
Foundation design depends on the topography, soil and rock conditions, building loads, excavation, water management, and the home’s layout. Some sites may require stepped foundations, taller walls, engineered retaining, or other structural solutions. A qualified design and engineering team should determine what is appropriate.
What not to do: Do not choose a foundation type based only on a neighboring home or a standard plan. Small differences in slope, subsurface conditions, drainage, and orientation can change the right solution.
Plan the driveway and construction access early
Driveway feasibility can influence house placement as much as the view. The route must work not only for the owner’s daily vehicle but also for construction equipment, material deliveries, concrete placement, service vehicles, and future guests.
Important considerations include grade, curves, width, passing or staging areas, drainage, surface material, retaining needs, overhead clearance, and turnaround space. The connection to the road and any shared access agreement should also be verified.
On a difficult site, establishing safe construction access may be an early project in itself. If the driveway is considered only after the house location is fixed, the project may face avoidable redesign or added site work.
Coordinate drainage, erosion control, and retaining
Water moves downhill, and construction changes how it travels. Clearing, roof area, driveways, cut slopes, fill slopes, and compacted surfaces can concentrate runoff. A successful plan manages water from the uphill side of the property, around the foundation, across hard surfaces, and toward safe discharge areas.
Temporary erosion control during construction matters as much as the finished drainage system. Disturbed soil must be protected while the driveway, foundation, utilities, and final grades are developed. Local land-disturbance requirements should be confirmed before clearing or grading begins.
Retaining walls are not a substitute for a coordinated site plan. They may be appropriate where grade transitions must be supported, but their location, drainage, structure, and visual impact should be designed together.
How a steep lot can affect cost and timeline
Steep-lot work may involve additional survey detail, engineering, excavation, rock handling, foundation complexity, retaining, erosion control, driveway work, equipment staging, and utility routing. Weather can also affect exposed site work and access.
The impact varies widely. A well-planned design that follows the terrain may be more efficient than one that requires extensive reshaping of the land. That is why a generic square-foot price cannot fully describe a mountain project. Review our custom mountain-home cost guide for the budget categories that should be discussed.
How to evaluate a steep mountain lot before building
- Clarify the home program. Define size, levels, garage, bedrooms, outdoor living, accessibility, and intended use.
- Confirm boundaries and access. Review surveys, easements, road ownership, and maintenance obligations.
- Obtain useful topographic information. The design team needs accurate grade information, not a visual guess.
- Investigate septic, water, and utilities. All systems must fit the same property.
- Identify drainage and environmental constraints. Streams, flood areas, setbacks, and protected features can change the usable area.
- Discuss the property with a mountain-home builder. Site-informed input is most useful before land and plan decisions become expensive to change.
- Bring in engineering or specialty evaluation when warranted. The correct level of investigation depends on the property.
Tri State Custom Homes considers grade, access, views, privacy, outdoor living, and daily function during its custom design and build process. The goal is a home that feels intentional to the site rather than merely placed on it.
Frequently Asked Questions
Questions homeowners ask about building a custom home on a steep mountain lot
Is a walkout basement always best for a steep lot?
No. A walkout level can use a downhill grade effectively, but the appropriate foundation and layout depend on the road approach, topography, soil or rock, water management, structural design, and how you want to live in the home.
Can a steep driveway be made safe?
Many sloped properties can be served by a well-planned driveway, but grade, curves, drainage, width, surface, visibility, turnaround space, and local requirements must be evaluated. Some routes are more practical than others.
Will building on a slope take longer?
It may. Surveying, engineering, access work, excavation, retaining, weather exposure, and inspections can affect the schedule. A project-specific timeline should be built after the site and design are better defined.
Should I clear the view before the house is designed?
Usually not. Premature clearing can remove valuable privacy, shade, erosion protection, and trees that help frame the view. Coordinate clearing with the house, driveway, septic, drainage, and outdoor-living plan.
Start Your Project
Let the mountain lot shape the right home.
Share your survey, parcel information, photographs, and ideas with Tri State Custom Homes. We can help you begin identifying the design and site questions that matter for a sloped North Georgia property.
Contact Tri State Custom Homes